
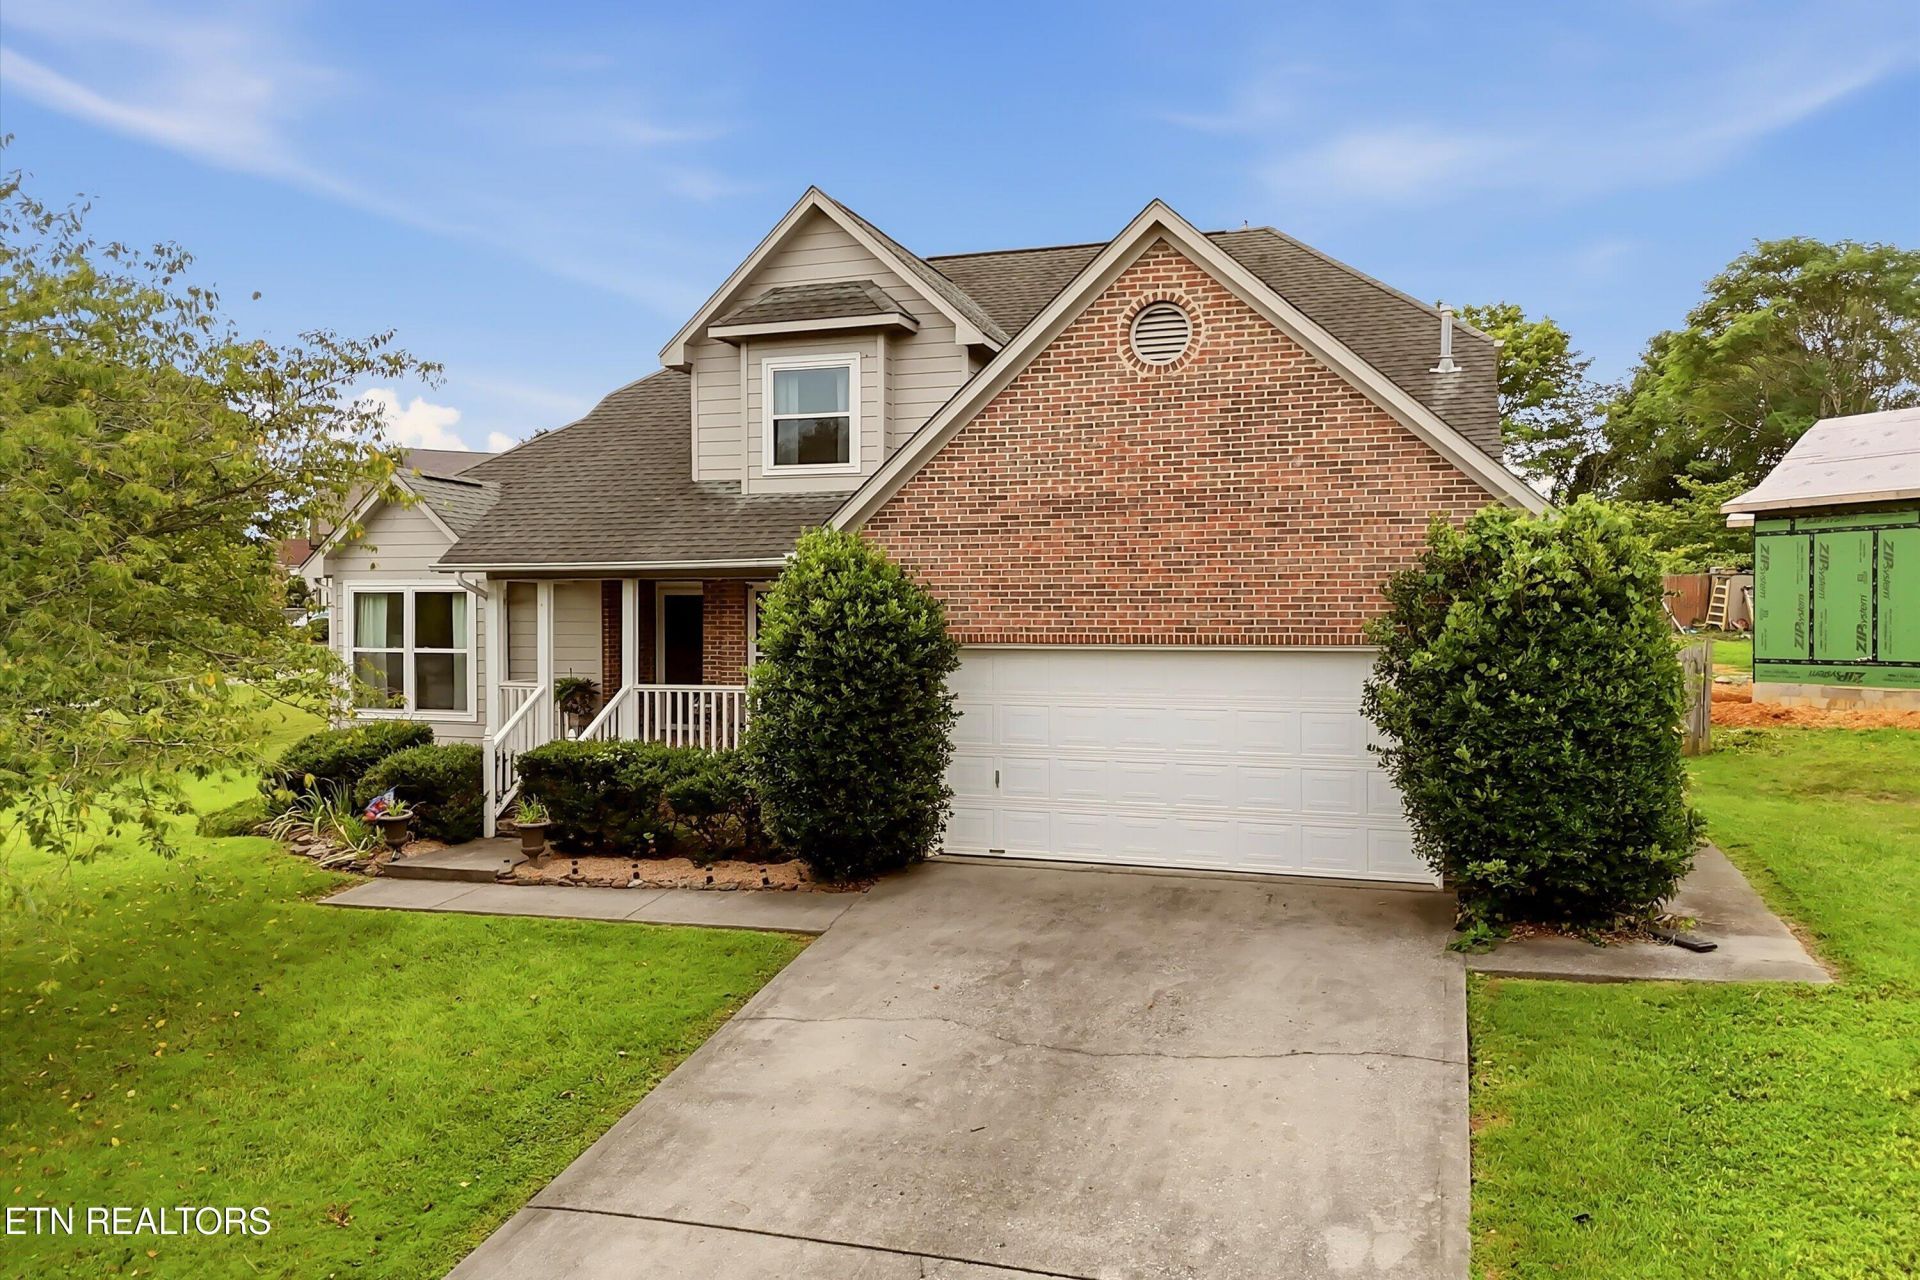
BEDS4
BATHS2 full 1 partial
SQUARE FEET2,265
MLS#1349433
STATUSActive
PROPERTY TYPEResidential - Single Family
SUBDIVISIONChestnut Hill Unit 1 Resub
Property Description
Welcome home to this inviting property featuring a charming covered front porch and warm, beautiful flooring throughout. Inside, you'll find soaring high ceilings, a formal dining room perfect for entertaining, and a bright living room highlighted by a cozy fireplace and large windows that fill the space with natural light.The spacious, open kitchen offers plenty of room for cooking, gathering, and everyday living, while the generously sized bedrooms provide comfort and flexibility for a variety of needs. Retreat to the spa-inspired primary suite, complete with a relaxing garden tub designed for unwinding after a long day.Outside, enjoy the expansive back deck overlooking a large backyard with beautiful landscaping and a firepit, creating the perfect setting for outdoor entertaining, quiet evenings, or making lasting memories. This home offers the ideal blend of comfort, style, and inviting indoor-outdoor living.
Property Features
Property Type: Residential - Single Family
Cooling: Central Cooling
Fireplaces: 1
Fuel Type: Electric, Gas
Garage: 2
Heating: Central, Natural Gas, Electric
Home Style: Traditional
Lot Size: 0.01 Acres
Year Built: 1991
Amenities
Walk-In Closet(s)
Cathedral Ceiling(s)
Pantry
Eat-in Kitchen
Feature Descriptions
Appliances: Dishwasher, Dryer, Microwave, Range, Refrigerator, Washer
Days on Site: 4
Exterior: Brick, Frame
Fireplace: See-Thru, Gas Log
Flooring: Vinyl
Lot: Corner Lot
Parcel #: 133JE010
Sewer: Public Sewer
SQFT Total: 2265
Water: Public
Listed By / Shown By
Listed By
Agency Name: Redfin
Shown By
Agent Name: Russell Haskins
Agent Phone: (865) 680-4233
Agency Title: Ferguson Realtors

Estimate Your Payment
Estimated Payment
$ 3,128.70 per month $2,958.08 Principal & Interest $0.00 Property Tax (data not provided by mls) $170.63 Homeowner's Insurance
8220 Elm Hill Circle | MLS# 1349433
This single family home located at 8220 Elm Hill Circle, Knoxville, TN 37919 is currently listed for sale with an asking price of $585,000. This property was built in 1991 and has 4 bedrooms and 2 full and 1 partial baths with 2265 sq. ft. Elm Hill Circle is located in the Chestnut Hill Unit 1 Resub subdivision. Search Chestnut Hill Unit 1 Resub real estate on rhaskins.fergusonrealtors.com today.