
BEDS3
BATHS3 full 1 partial
SQUARE FEET2,771
MLS#1349763
STATUSActive
PROPERTY TYPEResidential - Single Family
SUBDIVISIONRussell Woods Est
Property Description
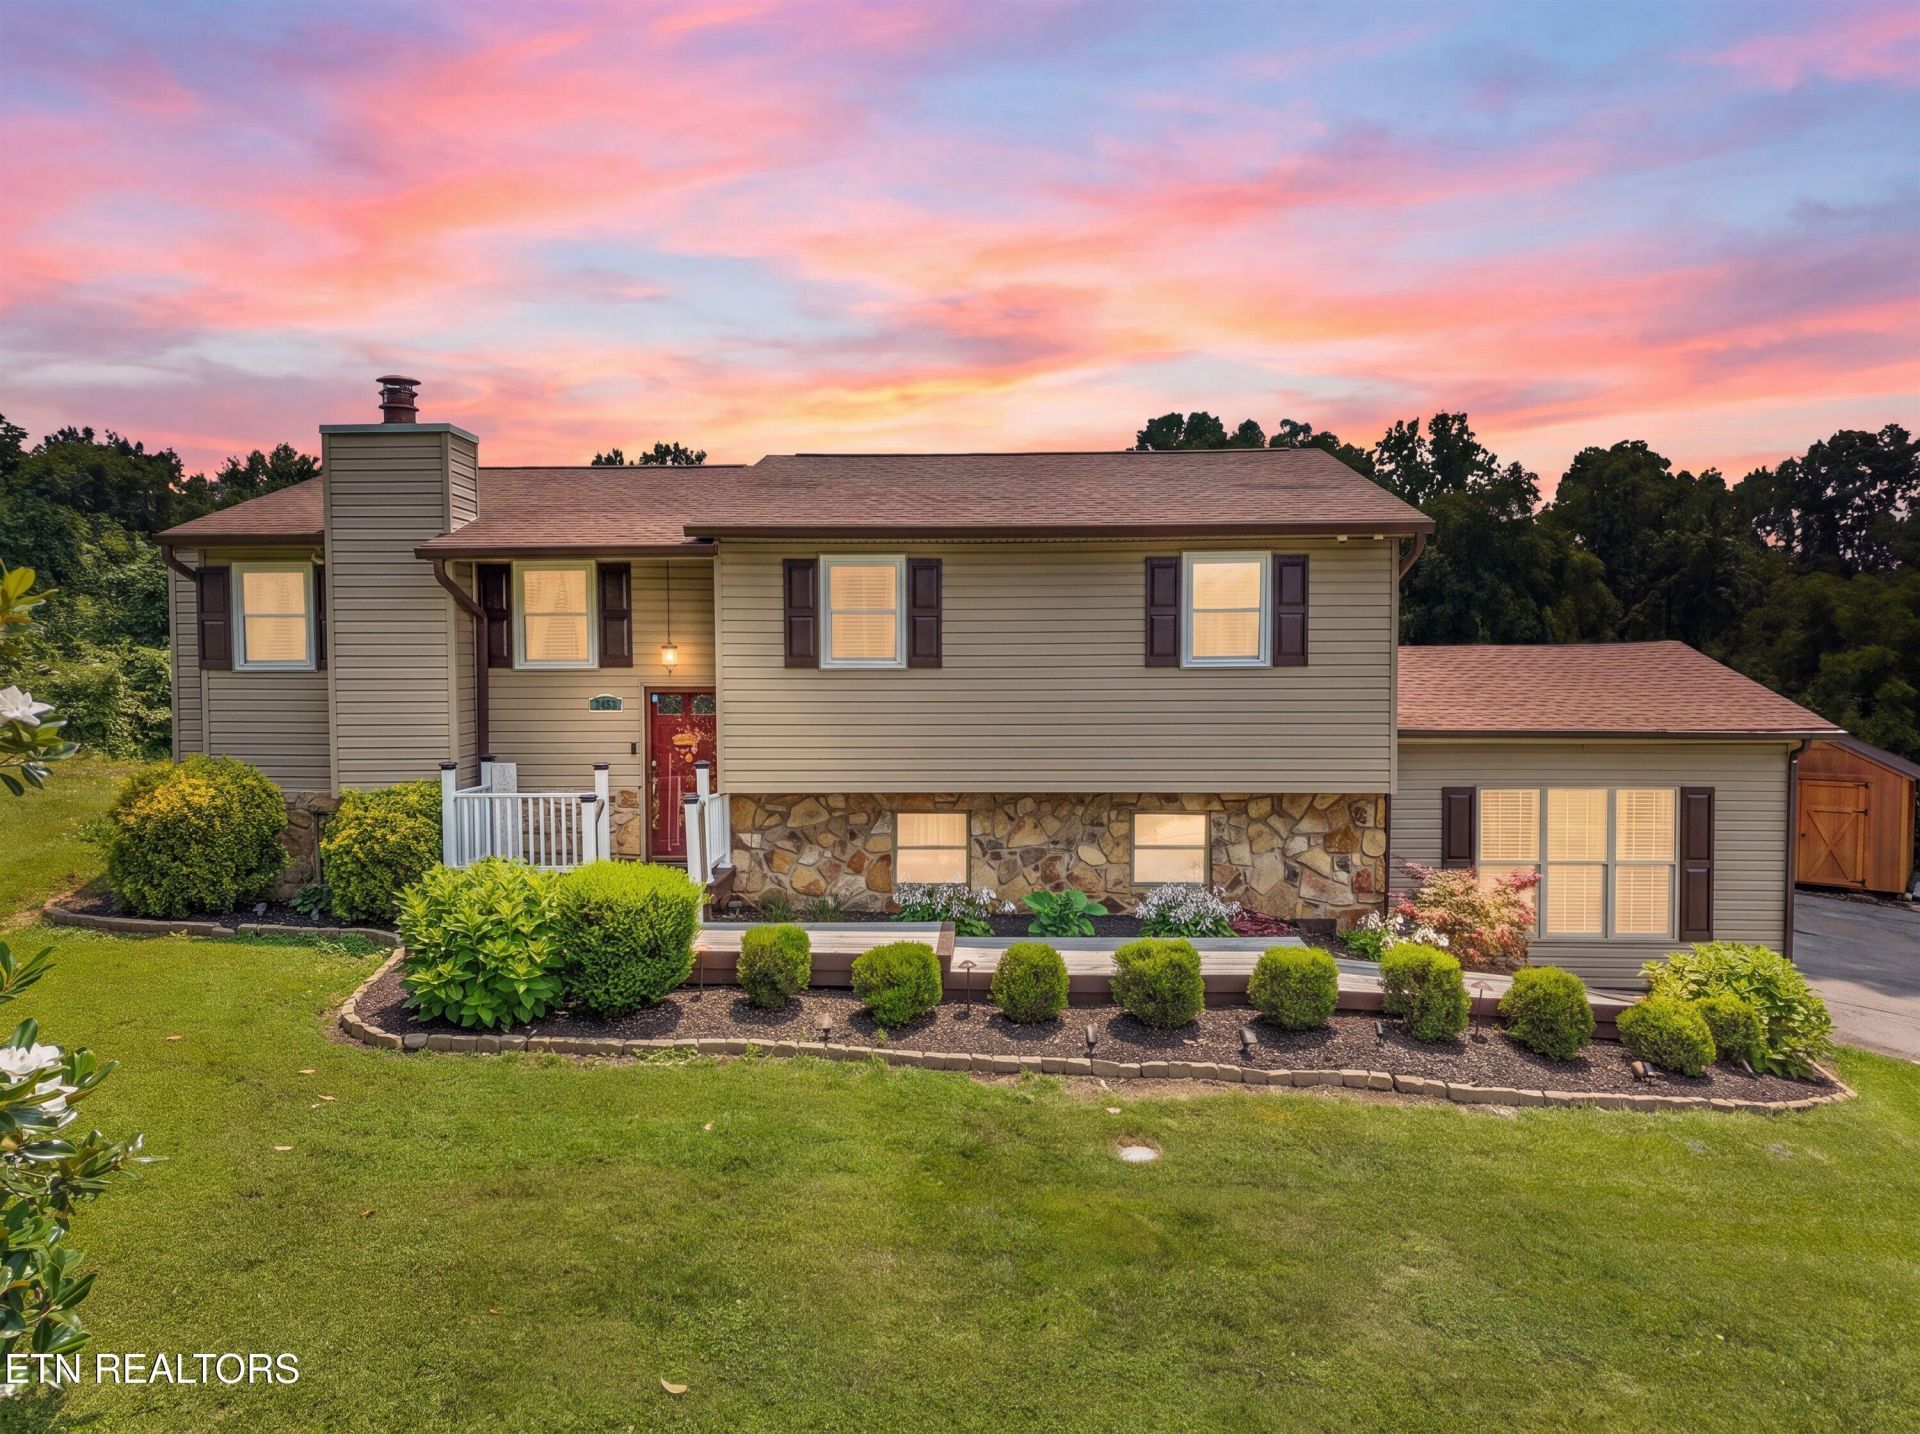
This amazing remodeled house is ready for its new owners. You'll love the big sitting room/rec room or bonus room in the basement. It features special lights, LVP flooring, a built-in TV and an electric fireplace with magical lighting as well. There is a master suite on the main level and one in the basement. One is larger than the other, but both are very roomy. When the house was remodeled, it got a new roof, new gutters, new HVAC, new windows, and a new septic tank. Septic has been pumped regularly every 2 years and always found to be in great shape. The rear deck is LARGE for entertaining and also holds a newer hot tub that will convey. There is a security system with cameras that will convey. Two large storage sheds come with the property as well. This is a spacious home with great entertaining capabilities or just a home with room to roam for you and/or your guests.
Property Features
Property Type: Residential - Single Family
Basement: Yes
Cooling: Wall Cooling, Central Cooling, Ceiling Fan(s)
Fireplaces: 1
Fuel Type: Electric
Heating: Central, Forced Air, Heat Pump, Electric
Home Style: Traditional
Lot Size: 1.26 Acres
Year Built: 1980
Amenities
Walk-In Closet(s)
Eat-in Kitchen
Windows - Vinyl
Feature Descriptions
Appliances: Dishwasher, Dryer, Microwave, Range, Refrigerator, Self Cleaning Oven, Washer
Exterior: Stone, Vinyl Siding, Frame
Fireplace: Electric, Masonry, Wood Burning
Flooring: Carpet, Tile
Lot: Wooded, Rolling Slope
Parcel #: 027G C 009.00
Parking: Off-Street Parking
Security Features: Security Alarm, Smoke Detector
Sewer: Septic Tank
Special View Info: Country Setting
SQFT Total: 2771
View: Country Setting
Water: Public
Wooded: Yes
Local Schools
High School: Eagleton
Middle School: Eagleton
Elementary School: Rockford
Listed By / Shown By
Listed By
Agency Name: The Dwight Price Group Realty Executives Associates
Shown By
Agent Name: Russell Haskins
Agent Phone: (865) 680-4233
Agency Title: Ferguson Realtors

Estimate Your Payment
Estimated Payment
$ 2,647.36 per month $2,502.99 Principal & Interest $0.00 Property Tax (data not provided by mls) $144.38 Homeowner's Insurance
3453 Russellwood Drive | MLS# 1349763
This single family home located at 3453 Russellwood Drive, Rockford, TN 37853 is currently listed for sale with an asking price of $495,000. This property was built in 1980 and has 3 bedrooms and 3 full and 1 partial baths with 2771 sq. ft. Russellwood Drive is located in the Russell Woods Est subdivision. Search Russell Woods Est real estate on rhaskins.fergusonrealtors.com today.