
BEDS4
BATHS2 full
SQUARE FEET1,734
MLS#1349818
STATUSActive
PROPERTY TYPEResidential - Single Family
Property Description
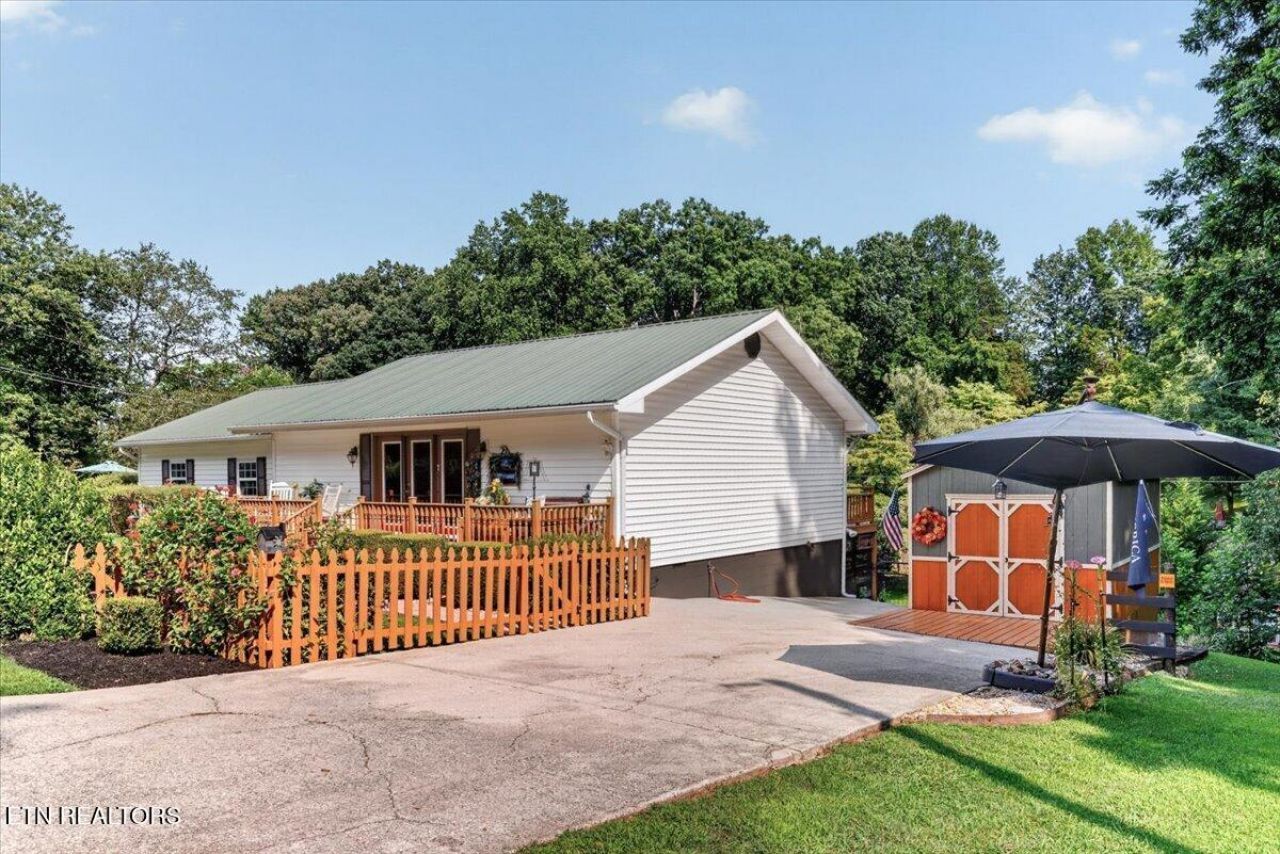
Experience the perfect blend of peaceful country living and modern convenience on this beautifully maintained .78-acre property. The meticulously landscaped yard features established gardening areas, a charming chicken coop, workshop, storage shed, and plenty of space to enjoy the outdoors. Relax or entertain on the front and back decks, unwind on the screened porch, or enjoy the patio overlooking the private backyard. Covered parking and a walk-out basement add everyday convenience.Inside, the updated retro-inspired kitchen is full of character and features a Samsung Bespoke refrigerator, pantry, eat-in dining area, nearby laundry, and a convenient half bath. The inviting living room showcases soaring vaulted ceilings, abundant natural light, and direct access to the deck. A main-level bedroom includes a private shower and sink and opens directly to the screened porch, creating the perfect guest suite or home office. The spacious walk-out basement serves as the primary suite, complete with a large walk-in closet. This one-of-a-kind property offers privacy, flexible living spaces, and the ideal combination of charm, functionality, and outdoor living.
Property Features
Property Type: Residential - Single Family
Basement: Yes
Cooling: Central Cooling
Fireplaces: 1
Fuel Type: Electric
Heating: Central, Electric
Home Style: Traditional
Lot Size: 0.78 Acres
Year Built: 1948
Amenities
Walk-In Closet(s)
Cathedral Ceiling(s)
Kitchen Island
Pantry
Eat-in Kitchen
Windows - Vinyl
Prof Landscaped
Feature Descriptions
Appliances: Dishwasher, Dryer, Microwave, Range, Refrigerator, Washer
Exterior: Vinyl Siding, Block, Frame
Flooring: Other, Laminate, Carpet, Tile, Sustainable
Lot: Irregular Lot, Level, Rolling Slope
Parcel #: 065 059.00
Parking: Off-Street Parking, Attached, Carport
Sewer: Septic Tank
Special View Info: Country Setting
SQFT Total: 1734
View: Country Setting
Water: Public
Listed By / Shown By
Listed By
Agency Name: The REAL ESTATE Office
Shown By
Agent Name: Russell Haskins
Agent Phone: (865) 680-4233
Agency Title: Ferguson Realtors

Estimate Your Payment
Estimated Payment
$ 2,031.25 per month $1,920.48 Principal & Interest $0.00 Property Tax (data not provided by mls) $110.78 Homeowner's Insurance
176 Bostie Maire Lane | MLS# 1349818
This single family home located at 176 Bostie Maire Lane, Clinton, TN 37716 is currently listed for sale with an asking price of $379,800. This property was built in 1948 and has 4 bedrooms and 2 full baths with 1734 sq. ft. Search Clinton real estate on rhaskins.fergusonrealtors.com today.