
BEDS4
BATHS2 full 1 partial
SQUARE FEET3,433
MLS#1360636
STATUSActive
PROPERTY TYPEResidential - Single Family
SUBDIVISIONFox Run
Property Description
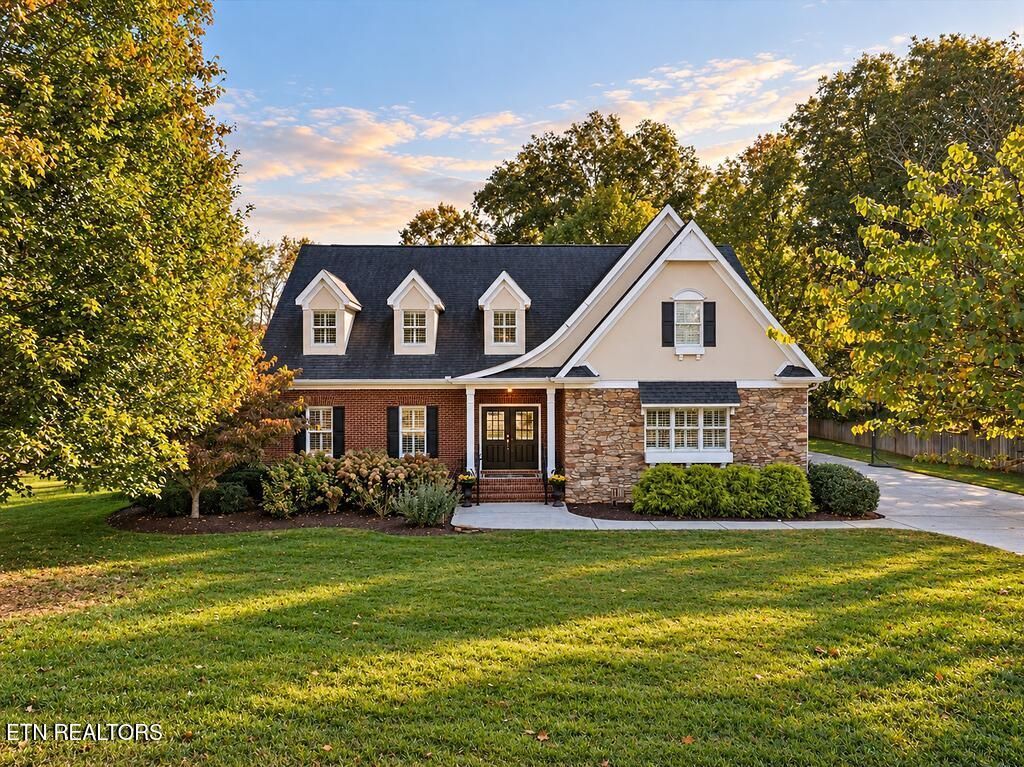
This Fox Run Beauty offers an incredible backyard with lush landscaping & gorgeous trees giving great, wooded privacy! A true park-like setting with a huge yard & an expansive patio with built-in firepit & Little Turkey Creek running through the back of the property. The lot backs up to a wooded greenspace that is protected from future development. Grand entrance w/2 story foyer, huge dining room & beautiful, spacious study off the foyer make this home perfect for entertaining. Plantation shutters thru-out, hand scraped hardwood floors on the main level, gorgeous island kitchen with upgraded cabinets & custom features that will surely impress! Upscale appliances & charming window seat with built-in desk & storage. Family room w/wood burning fireplace & breakfast room/office. Beautifully appointed powder room for guests. 4BRs plus utility room are upstairs with huge master & luxurious bathroom. All large bedrooms with seating area in each. Extra storage upstairs! Over-sized 2-car garage with plenty of extra storage including built-in cabinets w/countertop workspace. Whole house water softener included, plumbed for central vac. Amazing deck is perfect for entertaining! Wonderful neighborhood has 2 community pools, tennis courts, pickle ball & clubhouse.
Property Features
Property Type: Residential - Single Family
Cooling: Central Cooling, Ceiling Fan(s)
Fireplaces: 1
Fuel Type: Electric
Garage: 2 car attached
Heating: Central, Heat Pump, Electric
Home Style: Traditional
Lot Size: 0.61 Acres
Year Built: 2001
Amenities
Walk-In Closet(s)
Kitchen Island
Pantry
Irrigation System
Prof Landscaped
Feature Descriptions
Appliances: Dishwasher, Disposal, Microwave, Range, Self Cleaning Oven
Association Amenities: Swimming Pool, Tennis Courts, Club House
Exterior: Stucco, Stone, Brick
Fireplace: Marble, Wood Burning
Flooring: Carpet, Hardwood, Tile
HOA Y/N: Yes
Lot: Creek, Private, Wooded, Level
Lot Dimensions: 122.80 X 219.14 X IRR
Parcel #: 141MA013
Parking: Garage Faces Side, Off-Street Parking, Garage Door Opener, Attached, Main Level
Security Features: Security Alarm, Smoke Detector
Sewer: Public Sewer
Special View Info: Country Setting, Wood
SQFT Total: 3433
Swimming Pool: Yes
Utilities: Cable Available (TV Only)
View: Country Setting, Wooded
Water: Public
Wooded: Yes
Local Schools
High School: Farragut
Middle School: Farragut
Elementary School: Farragut Primary
Listed By / Shown By
Listed By
Agency Name: Realty Executives Associates
Shown By
Agent Name: Russell Haskins
Agent Phone: (865) 680-4233
Agency Title: Ferguson Realtors

Estimate Your Payment
Estimated Payment
$ 4,759.37 per month $4,499.82 Principal & Interest $0.00 Property Tax (data not provided by mls) $259.55 Homeowner's Insurance
12712 Comblain Rd | MLS# 1360636
This single family home located at 12712 Comblain Rd, Knoxville, TN 37934 is currently listed for sale with an asking price of $889,900. This property was built in 2001 and has 4 bedrooms and 2 full and 1 partial baths with 3433 sq. ft. Comblain Rd is located in the Fox Run subdivision. Search Fox Run real estate on rhaskins.fergusonrealtors.com today.